
Architecture has always been a discipline of translation. You translate complex ideas, site constraints, client needs, technical requirements, and emotional ambitions into spaces people can understand and inhabit. But for much of the industry’s history, the tools used to communicate those ideas have lagged behind the speed of design itself.
Drawings, models, sketches, mood boards, and still renderings have each played an important role in helping clients and collaborators understand a project. Yet as expectations around visual communication continue to rise, you’re being asked to do more than execute on a design; you’re expected to help people experience it before it’s built.
That’s where real-time rendering is changing the conversation.
Today, architectural visualization is no longer limited to the final stages of presentation. It’s becoming part of the design process itself — a way to test ideas, evaluate atmosphere, improve collaboration, and communicate intent with greater clarity. Archviz translates technical information such as CAD drawings, BIM models, measurements, and construction data into human perception, including emotional impact, atmosphere, client understanding, and decision-making.
From Final Output to Everyday Design Tool

Traditionally, a high-quality rendering may have been treated as a late-stage deliverable. Once a design was largely worked out, a visualization specialist might create a polished image for a competition board, a marketing campaign, a presentation, or a client approval meeting. And while this process remains relevant, real-time rendering introduces something entirely new: the ability to visualize decisions as they’re being made.
For architects, this means spending less time waiting and more time exploring. Rather than exporting files, preparing scenes, adjusting settings, and waiting for results, you can evaluate lighting, materials, scale, composition, and atmosphere while the model continues to evolve. With Redshift for Vectorworks, Maxon and Vectorworks bring real-time visualization directly into the Vectorworks workflow, allowing architects to instantly preview, refine, and render architectural models as they work.
Design is iterative by nature, and architects rarely arrive at the right answer in a single pass. They compare options, respond to feedback, test alternatives, and refine details over time. Real-time rendering supports that process by making visual feedback immediate. When light, shadow, materials, and atmosphere update as the design changes, visualization becomes a working tool rather than a separate, removed production step.
Better Collaboration Through Shared Understanding
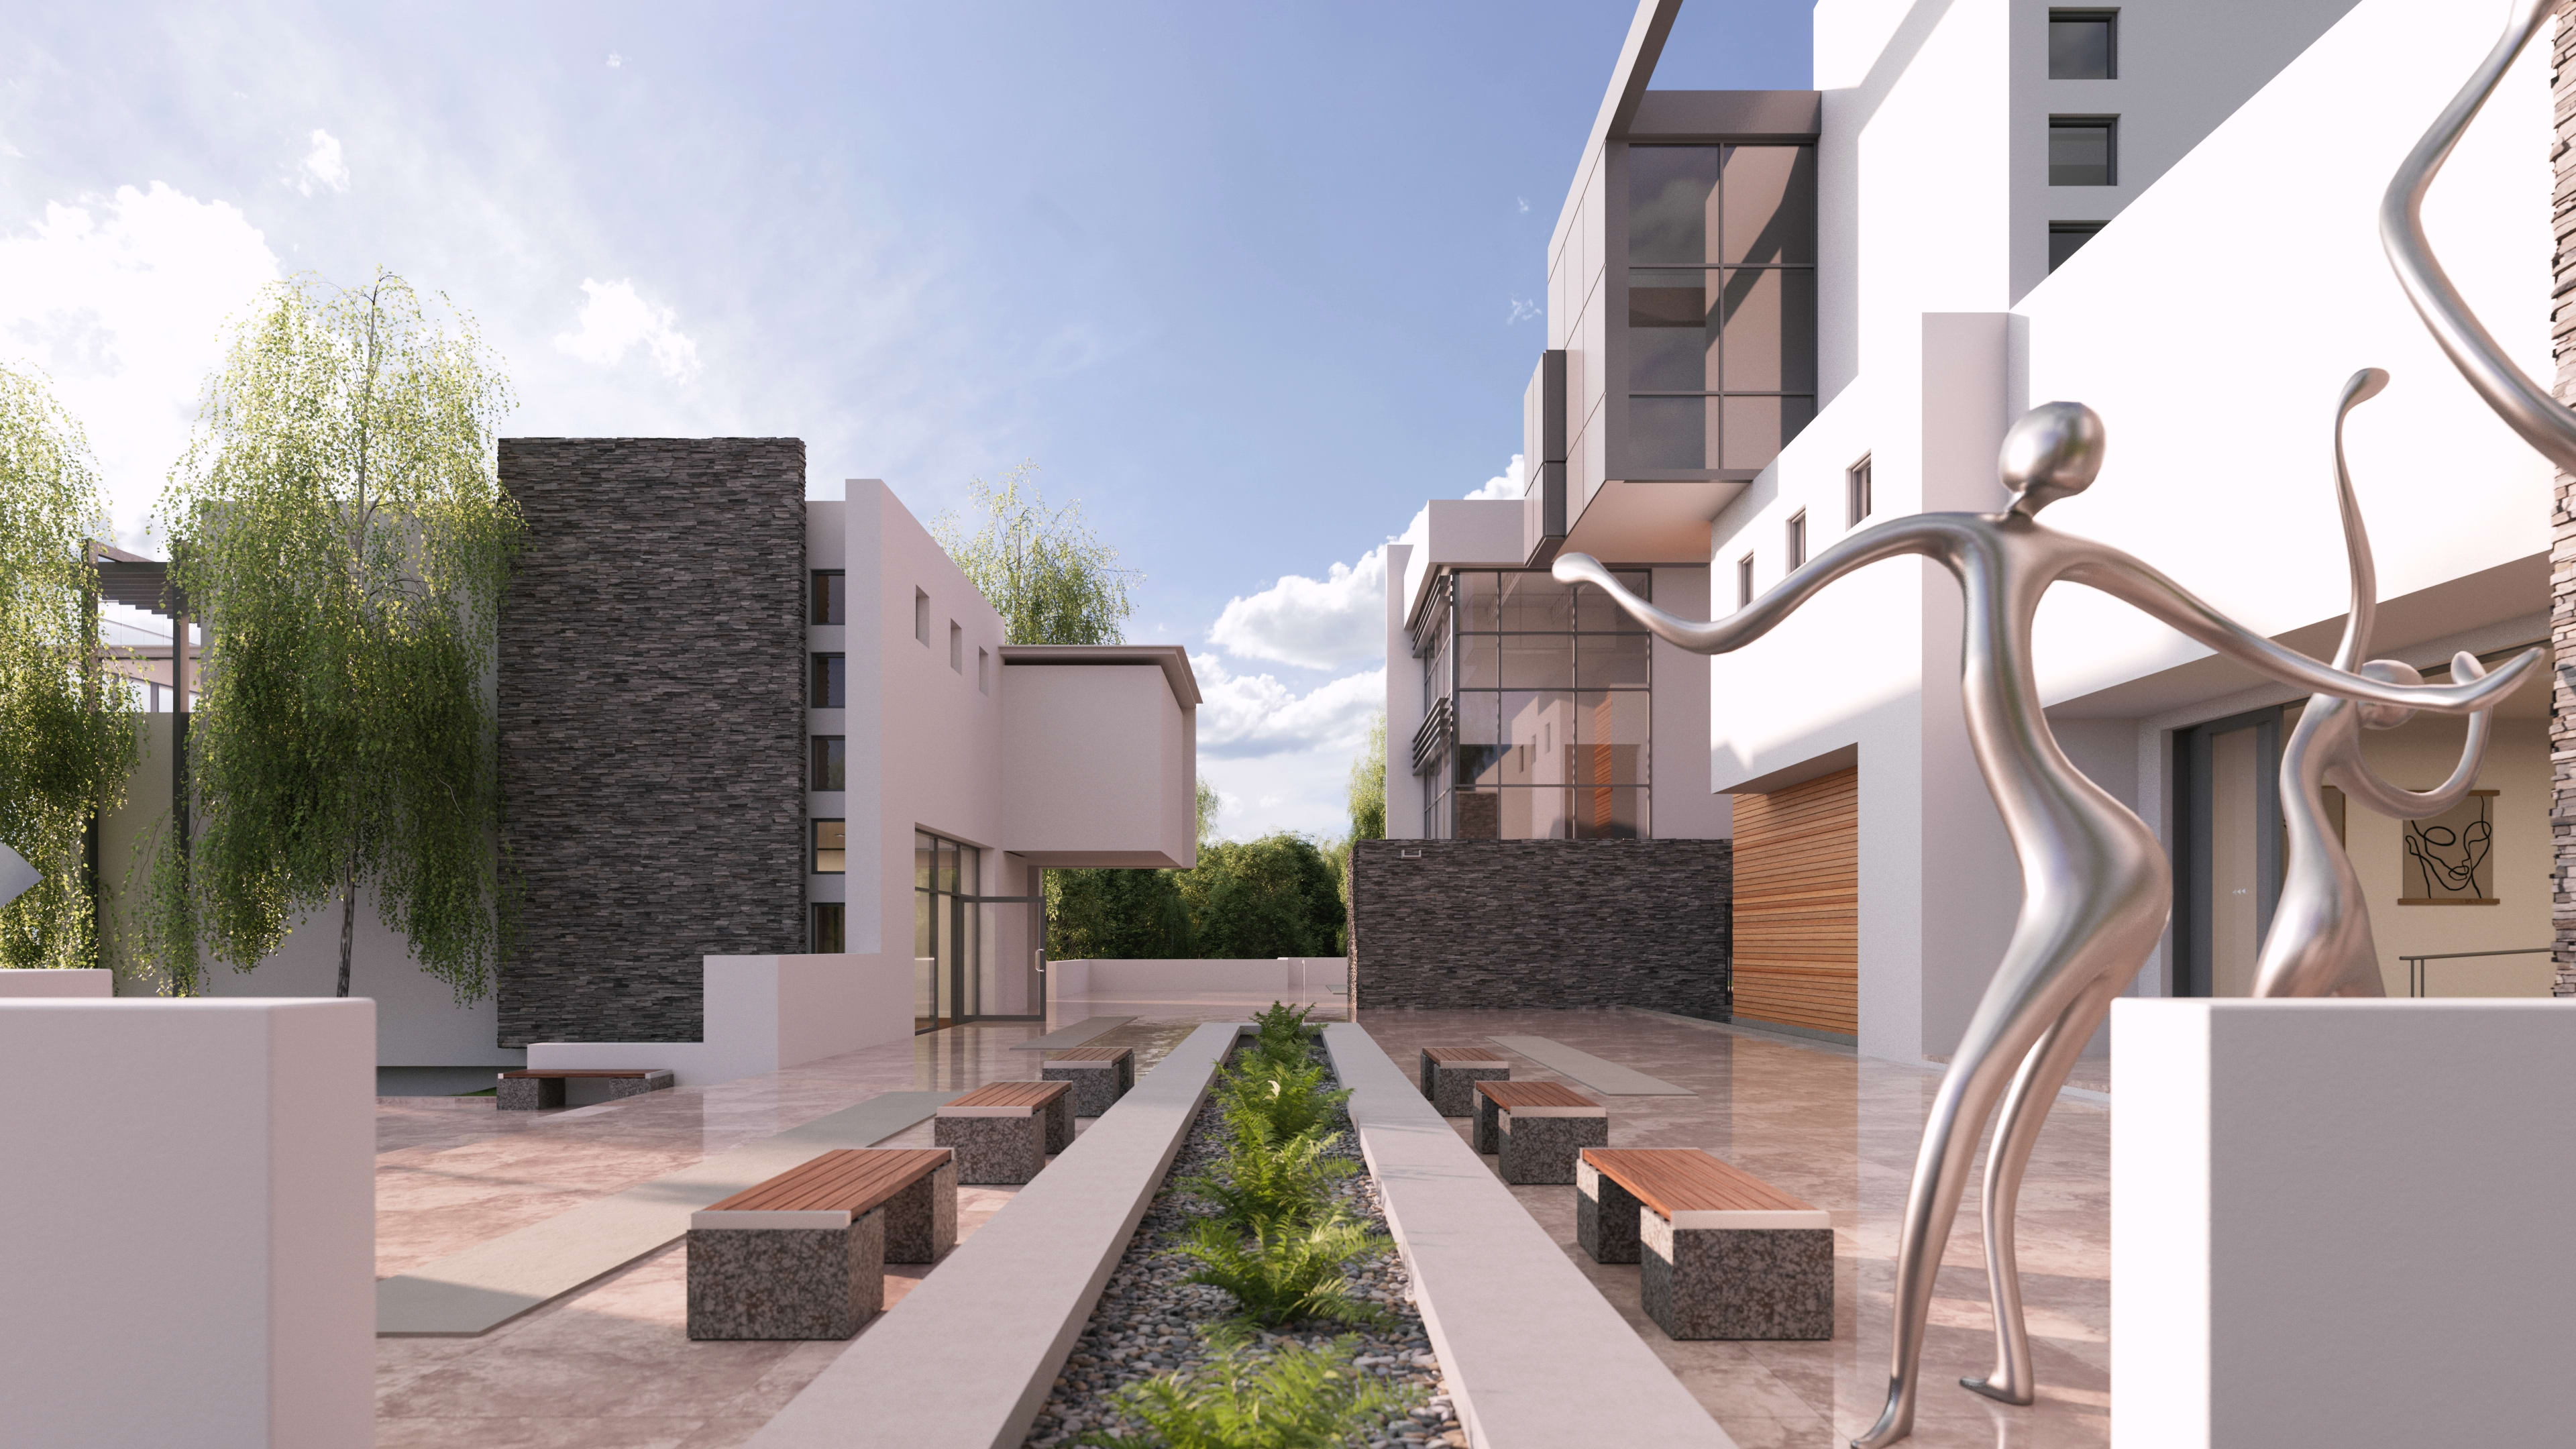
One of the most powerful benefits of real-time rendering is its ability to improve collaboration. Design teams are often made up of people with different roles: designers, project managers, consultants, engineers, clients, developers, contractors, and end users. Not everyone reads drawings the same way. Not everyone can look at a plan or section and immediately envision the finished space.
Real-time visualization helps bridge that gap.
A rendered view can make design intent more accessible, helping teams discuss the same idea from the same visual reference point. Lighting quality, spatial relationships, circulation, material choices, furniture layouts, landscape context, and atmosphere become easier to evaluate together. This can lead to more productive conversations and more confident decisions.
The value lies not only in photorealism but in clarity. Strong architectural rendering is about guiding the viewer’s attention and communicating the purpose of an image, whether that purpose is technical review, client approval, marketing, or storytelling. The most effective architectural images begin with composition, camera choice, lighting hierarchy, material discipline, and a clear visual purpose, not simply higher render settings.
For design teams, this means real-time rendering can support both creative exploration and practical review. A project can be experienced from multiple angles. Materials can be compared in context. Daylight and artificial lighting can be evaluated more intuitively. Small design changes can be understood visually before they become costly or time-consuming to revise later.
Helping Clients See, Feel, and Believe in the Design

For clients, architectural decisions can feel abstract until they can see how a space might actually work. A plan may explain the layout, a section may explain the structure, a schedule may explain the materials — but a compelling visualization can show how all those decisions come together as an experience.
This is especially important when architects are presenting ideas to clients, boards, developers, donors, community members, or future occupants. Real-time rendering makes presentations more dynamic and interactive. Instead of flipping through a fixed set of static images, your team can explore options, move through a design, adjust views, and respond to questions with greater immediacy.
That can help build trust. When clients can better understand the design, they can give more informed feedback. When they can see the quality of light in a lobby, the atmosphere of a hospitality space, the relationship between indoor and outdoor areas, or the impact of a material palette, they’re better equipped to make decisions.
It can also help you win more work.
In a competitive environment, presentation quality matters. The ability to communicate a project’s emotional and experiential value can be just as important as demonstrating technical competency. Richly detailed interior visualizations can help transform a product or space into a more emotionally resonant brand experience, with photorealistic materials and atmospheric lighting that bring final renders to life.
That same principle applies broadly across architecture and design: strong visualization helps people understand not only what a project is, but why it matters.
The Rise of Hybrid Visualization Workflows

The future of architectural rendering is not a choice between speed and quality. Increasingly, it’s about connecting both.
Real-time tools allow teams to stay close to the design model and make decisions quickly. High-end rendering workflows allow teams to push further into cinematic lighting, advanced materials, animation, and polished final deliverables. Many studios are moving toward hybrid pipelines, using real-time visualization for rapid iteration and tools such as Cinema 4D and Redshift for marketing-grade stills, animation, and high-end final output.
Redshift for Vectorworks represents an important step in that direction. It brings Redshift rendering into the Vectorworks environment and connects to Maxon’s broader creative ecosystem. The solution enables users to move from real-time design previews to high-end photorealistic renders within a unified ecosystem, with projects able to move to Cinema 4D for advanced modeling, animation, simulation, fly-throughs, and rendering.
For architects, that means visualization can scale with the project. Early in the design process, your team can use real-time previews to evaluate options and communicate direction. As the project develops, you can refine scenes, improve materials, shape lighting, and create more polished imagery. For final presentations, marketing campaigns, competitions, or approvals, you can aim for more cinematic, highly art-directed results.
A More Visual Future for AEC

Real-time rendering is more than a technology upgrade. It reflects a broader change in how architecture is communicated.
The AEC industry is moving toward more connected, visual, and collaborative workflows. BIM and CAD models are no longer only repositories of technical information. They’re becoming the foundation for immersive review, design storytelling, client engagement, and final marketing content. Redshift for Vectorworks establishes a synchronized connection that instantly syncs changes and helps transform drawings into photorealistic renderings.
As these workflows mature, you’ll be able to spend less time managing disconnected visualization steps and more time making design decisions. Visualization will become more accessible across teams. Clients will gain a clearer understanding of design intent earlier in the process. And architectural presentations will become more experiential, persuasive, and aligned with how people actually perceive space.
The paradigm shift is not simply that rendering is faster. It’s that rendering is becoming part of how architecture is designed, reviewed, refined, and shared.
For architects, that opens new creative possibilities. For clients, it creates greater confidence. For the AEC industry, it points to a future in which the distance between idea, model, image, and experience becomes smaller than ever.
Explore how Redshift for Vectorworks helps architects move from real-time design previews to cinematic final renders.
Stay in the know with the latest insights
Subscribers receive news, customer stories, success and learning tips, event information, and other important announcements from Vectorworks.
By submitting this form, you agree that Vectorworks, Inc. and its authorized partners may contact you in regards to news, offers, and the use of our software, services, and platforms. Learn more about our privacy practices and your data on our privacy page.*