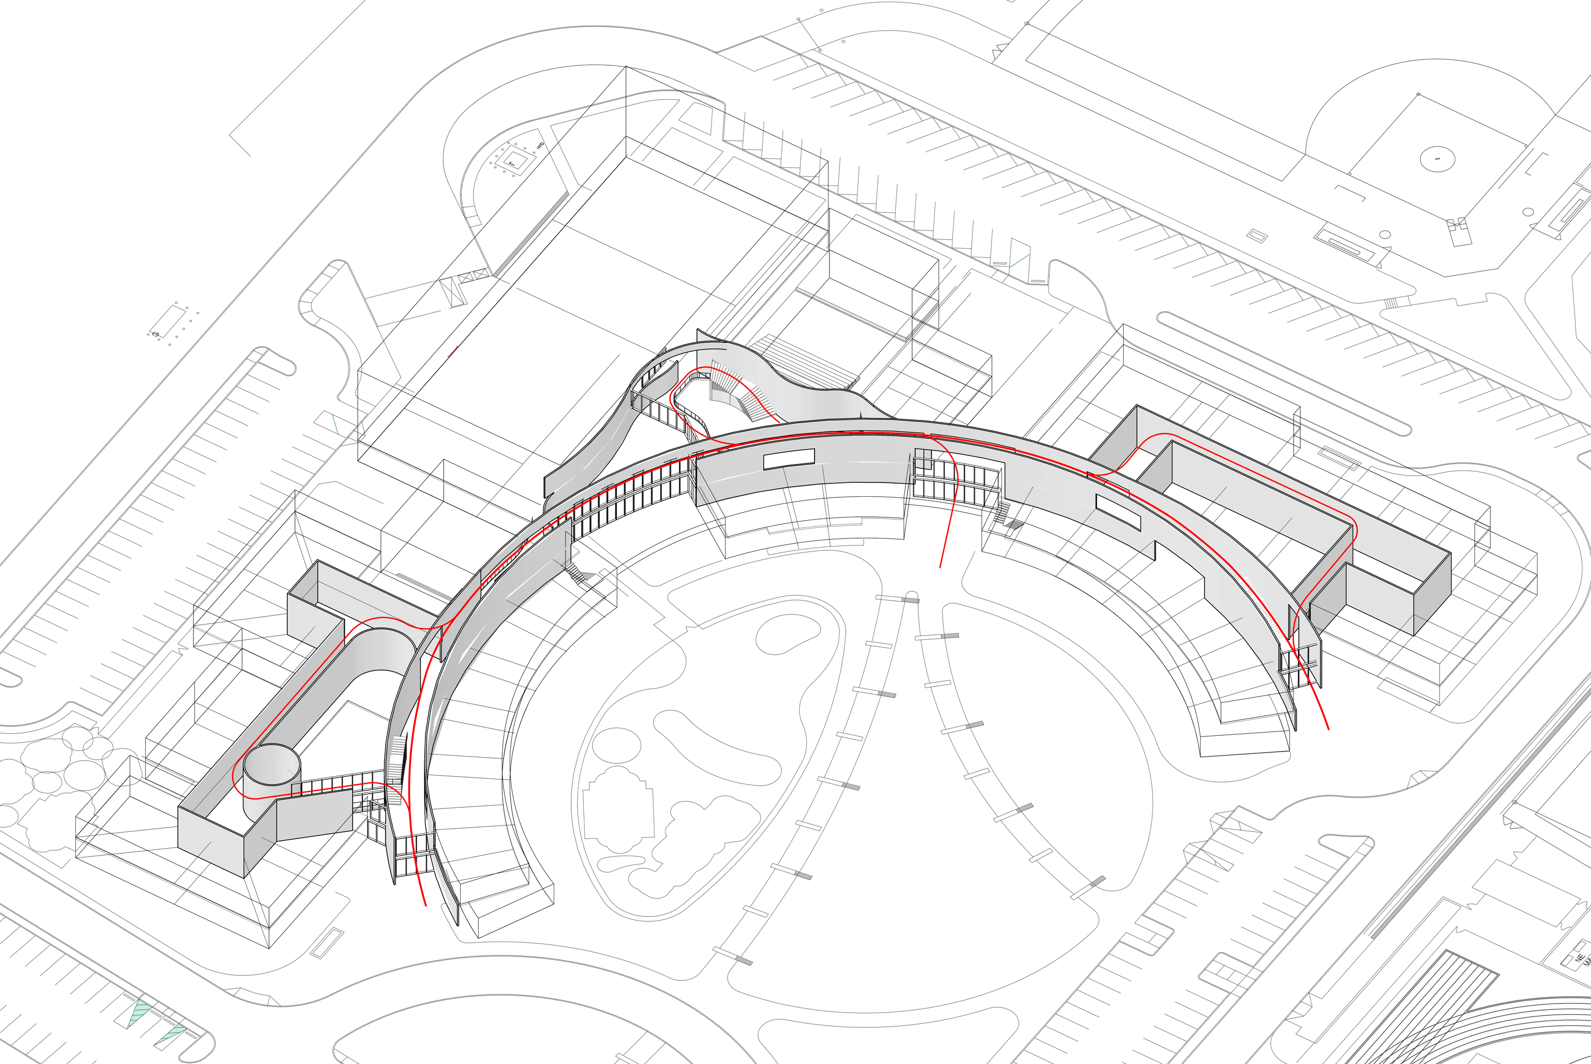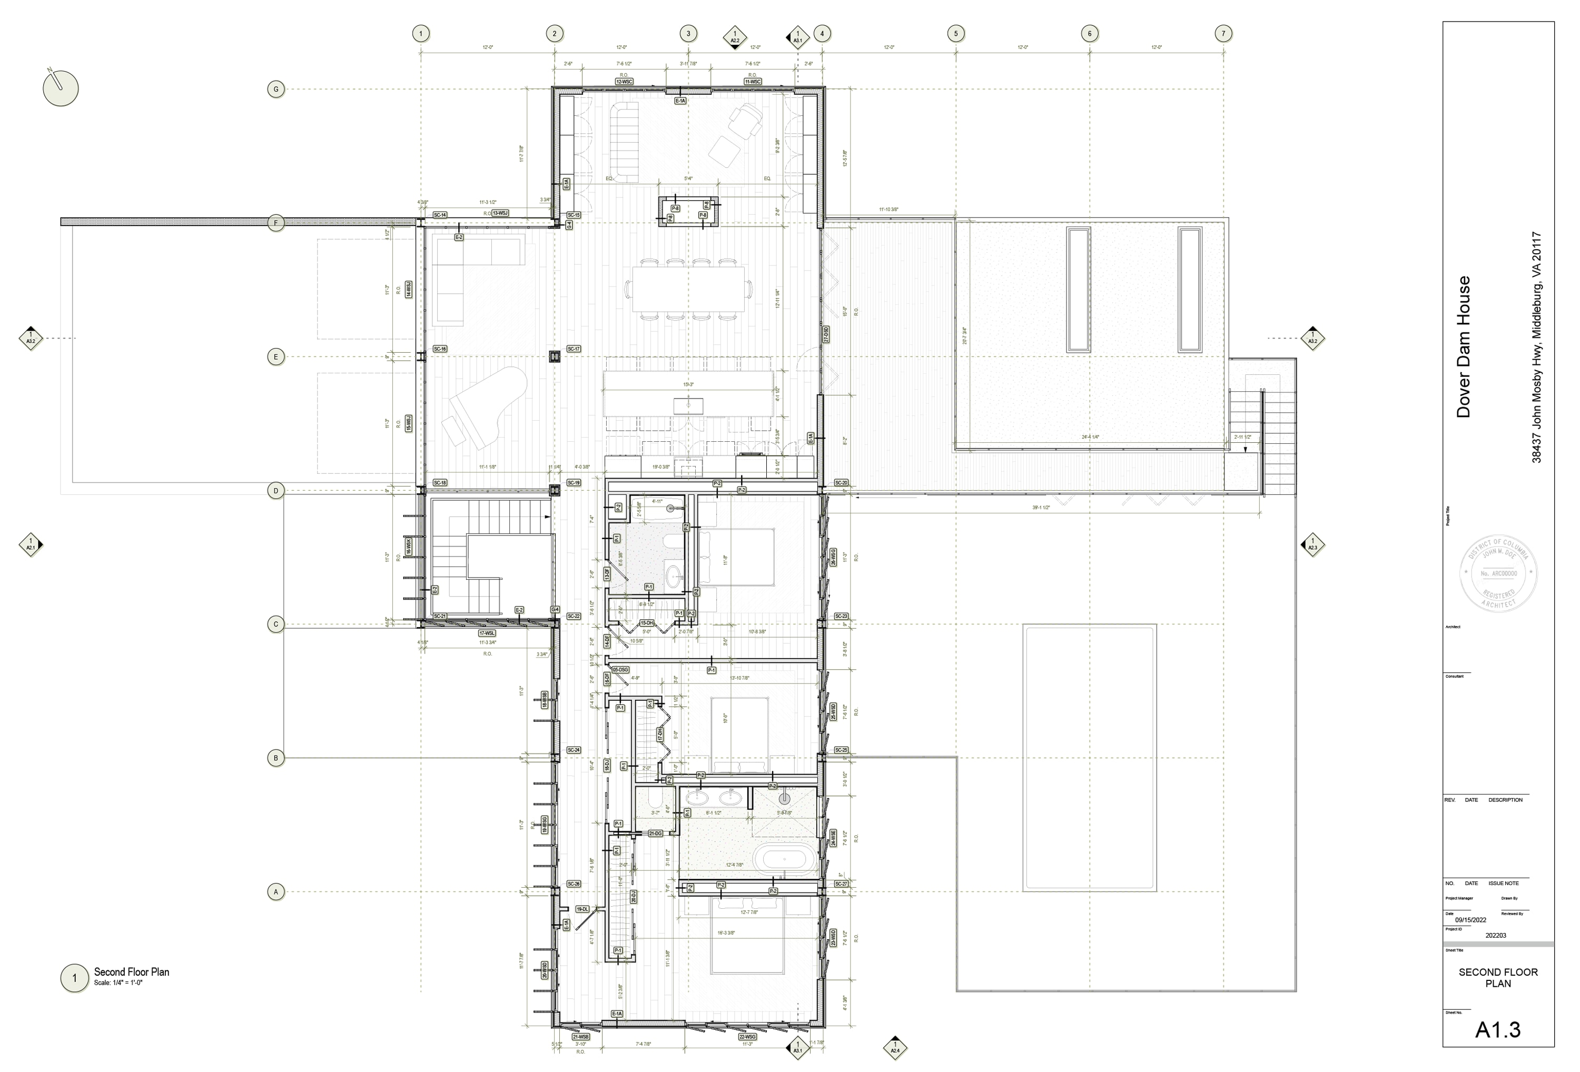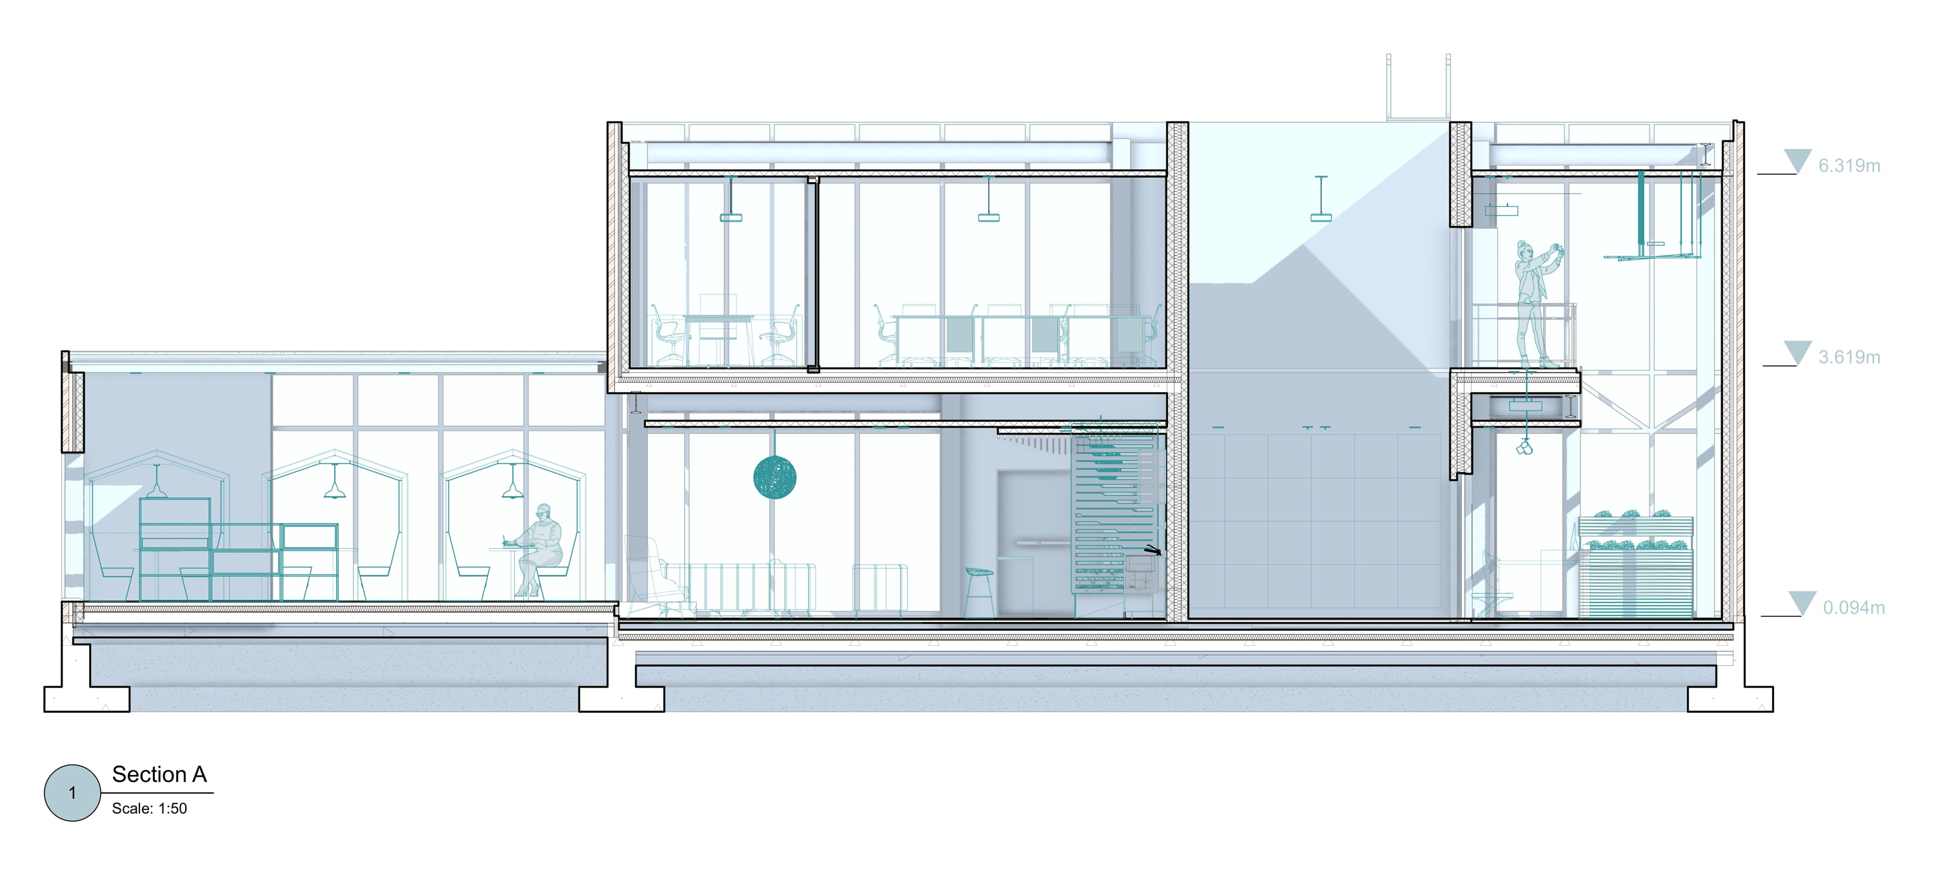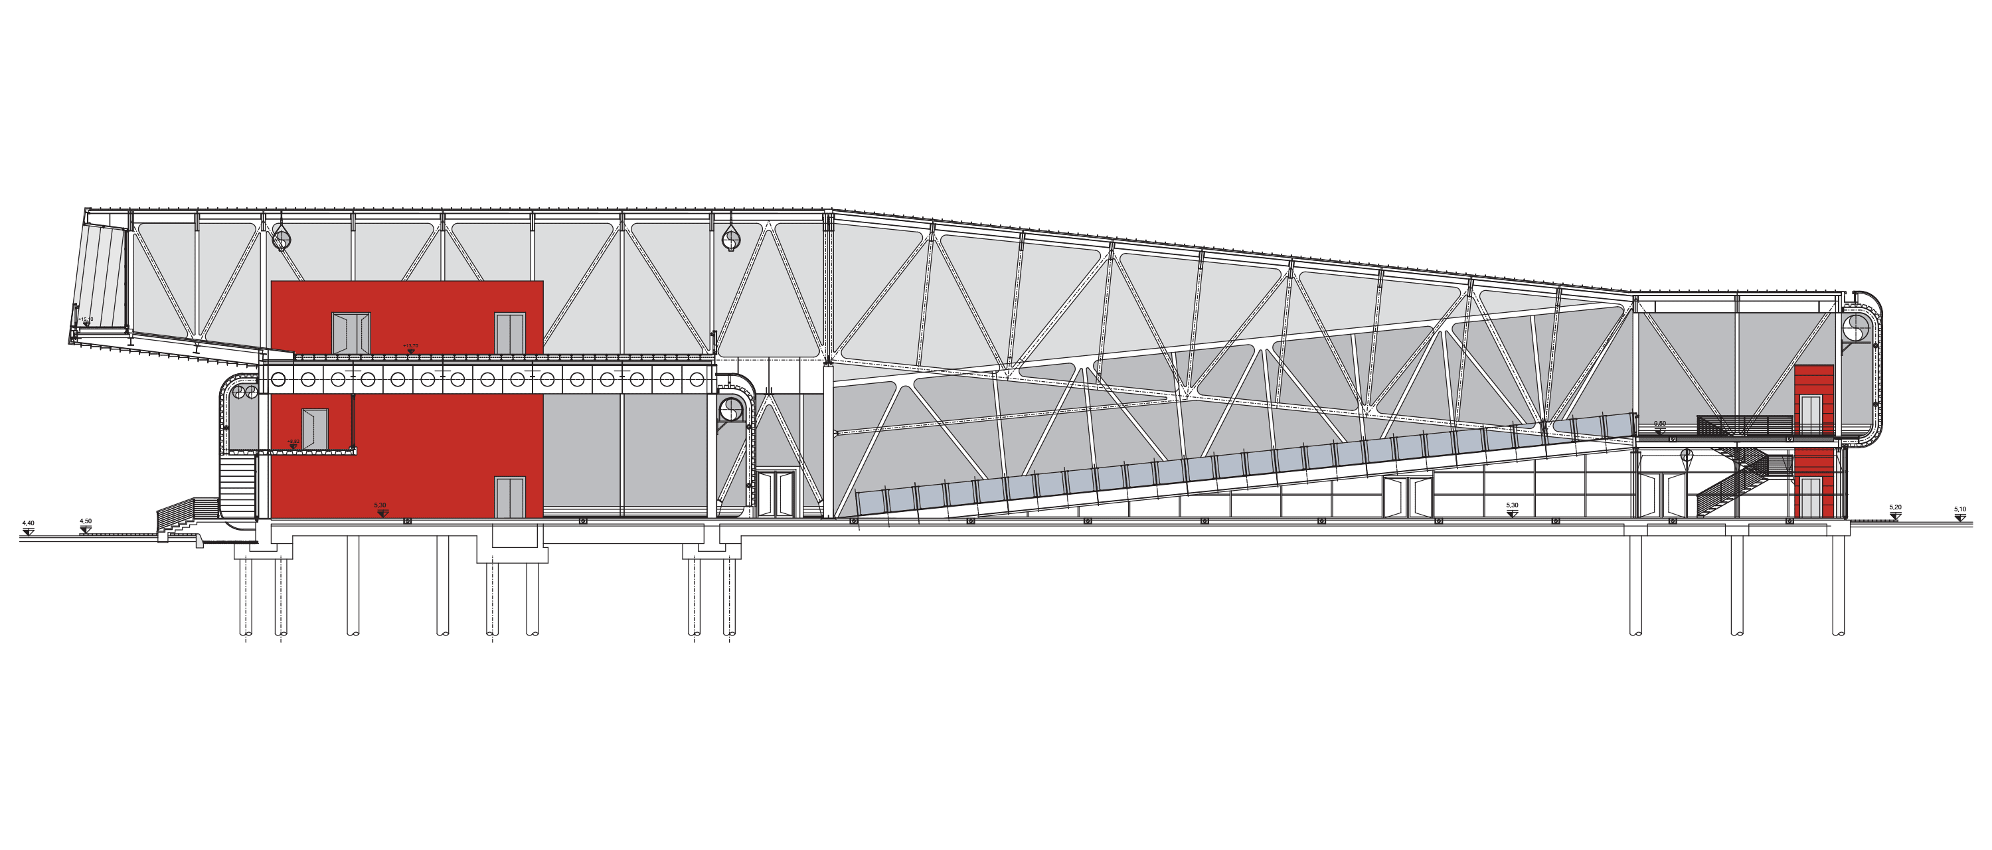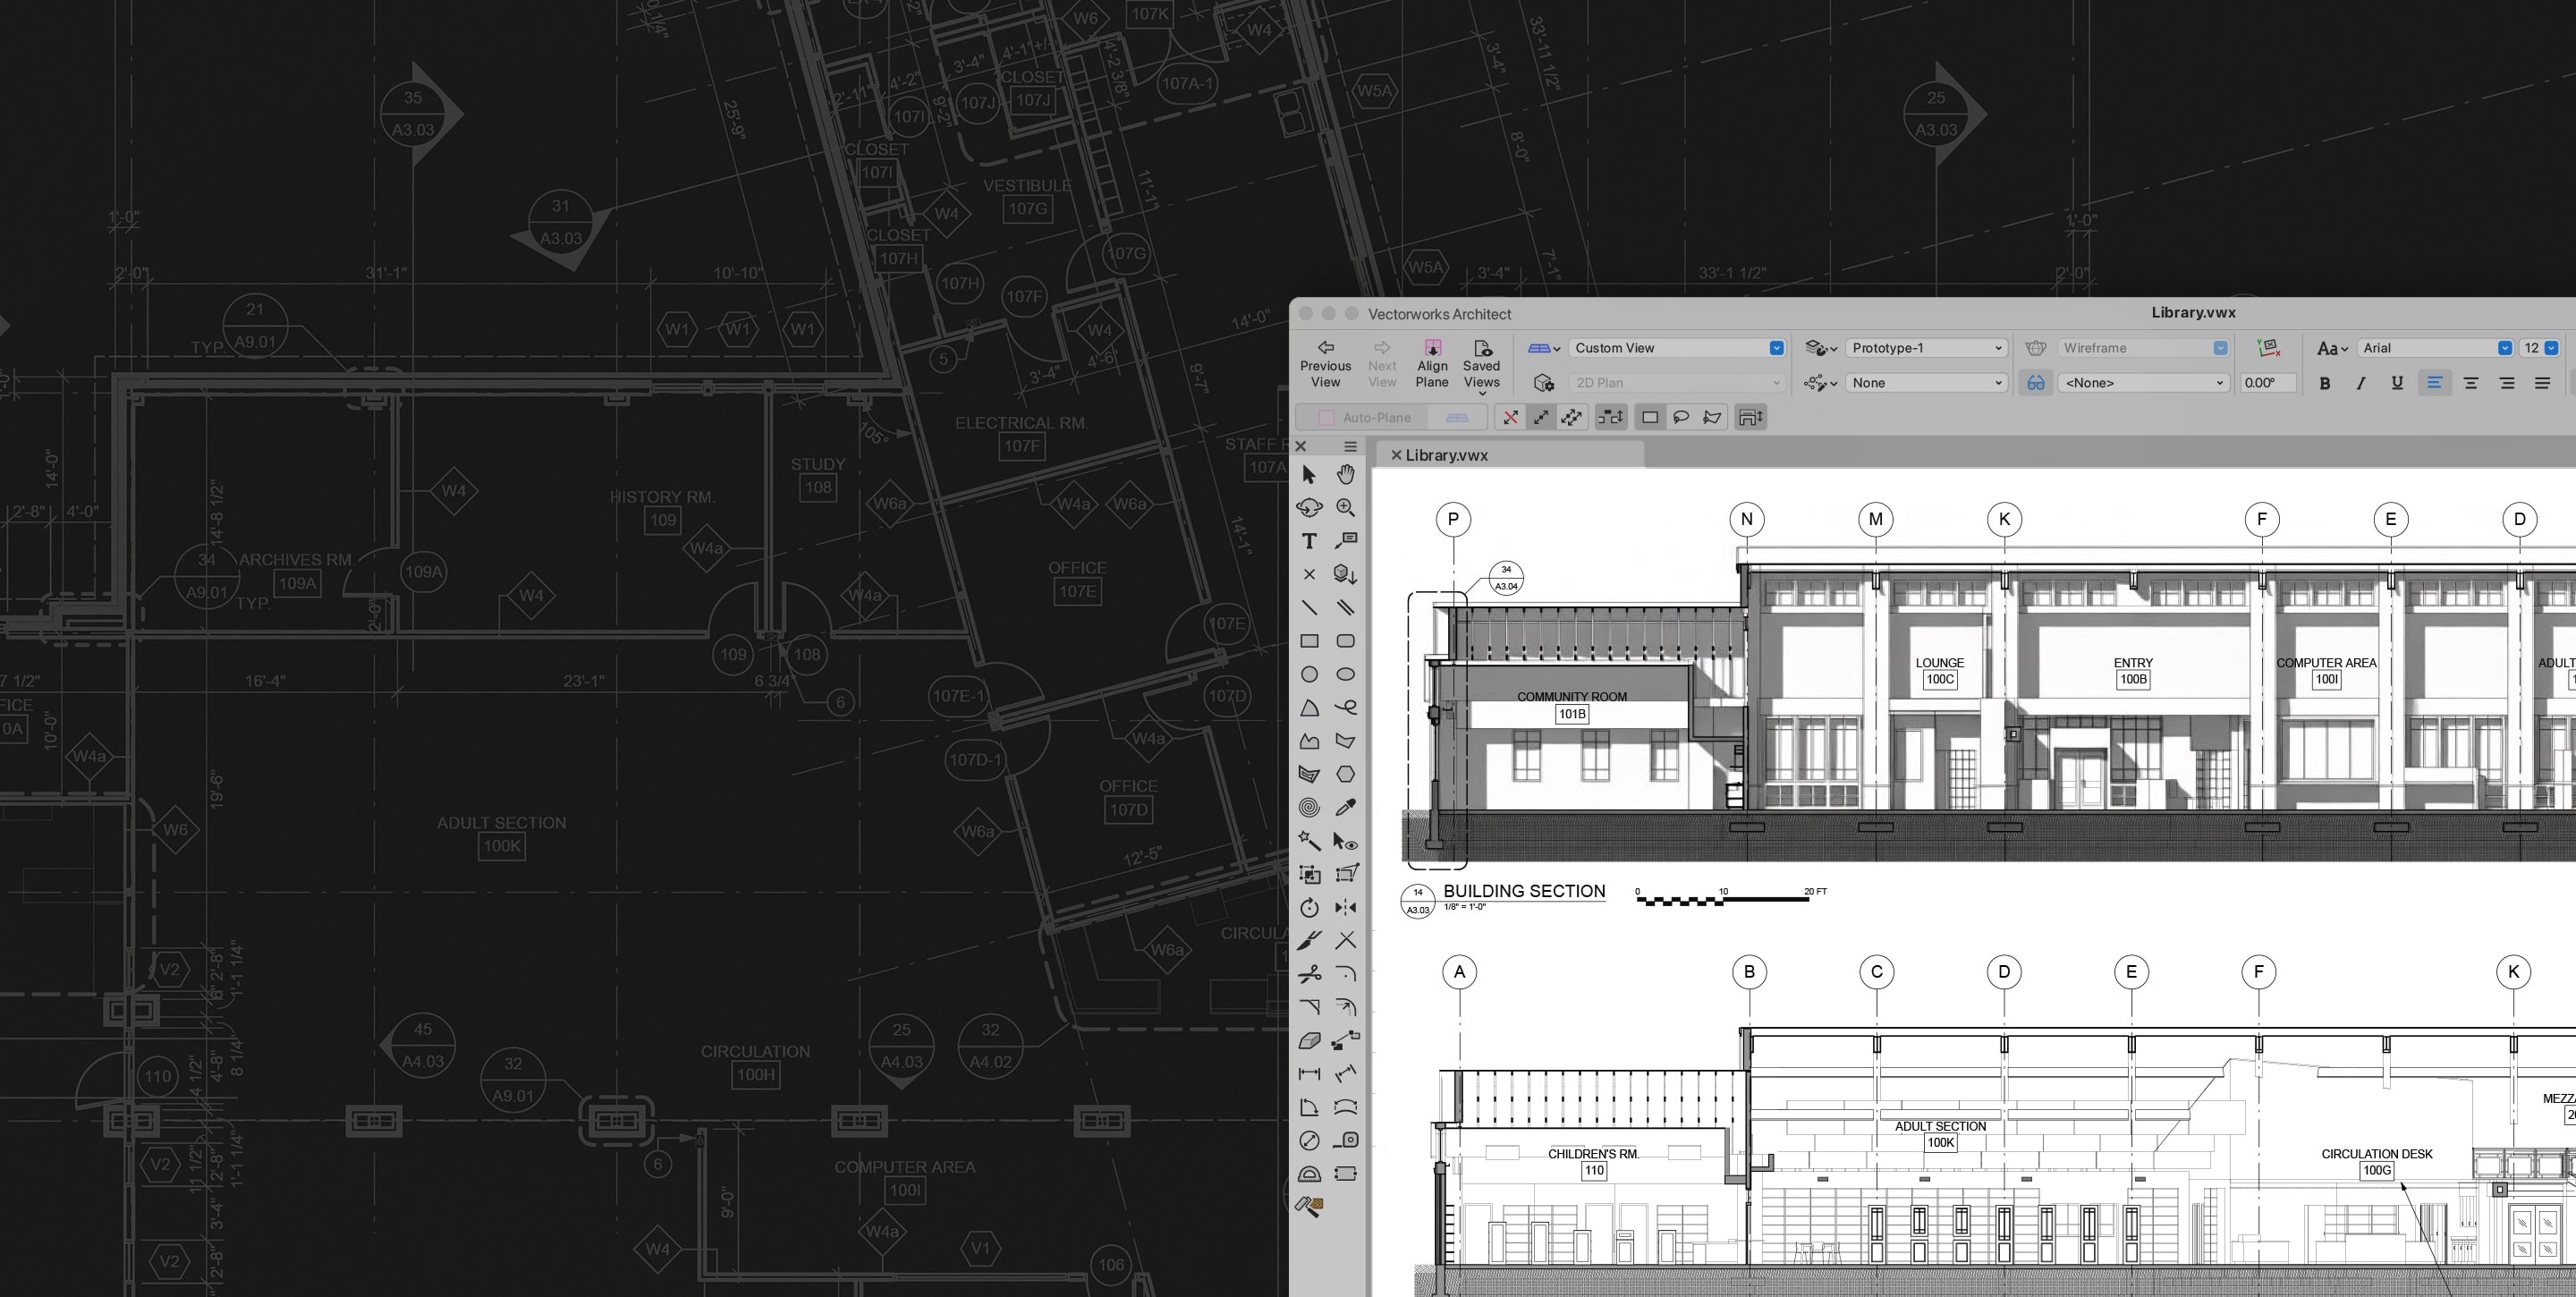
Vectorworks software displaying detailed building section drawings overlaid on a dark background of technical floor plan blueprints.

The Best AutoCAD Alternative


Power your entire design process with software that unites 2D, 3D, and BIM in one workspace.

Free Yourself From Scattered Software

Using AutoCAD often means jumping between multiple tools for 3D modeling, visualization, and BIM. The result? Repetitive work, disconnected files, and lost time. Move from concept to completed design with an alternative to AutoCAD that brings all your work into one seamless environment.
Bring Your Designs to Life In Both 2D and 3D

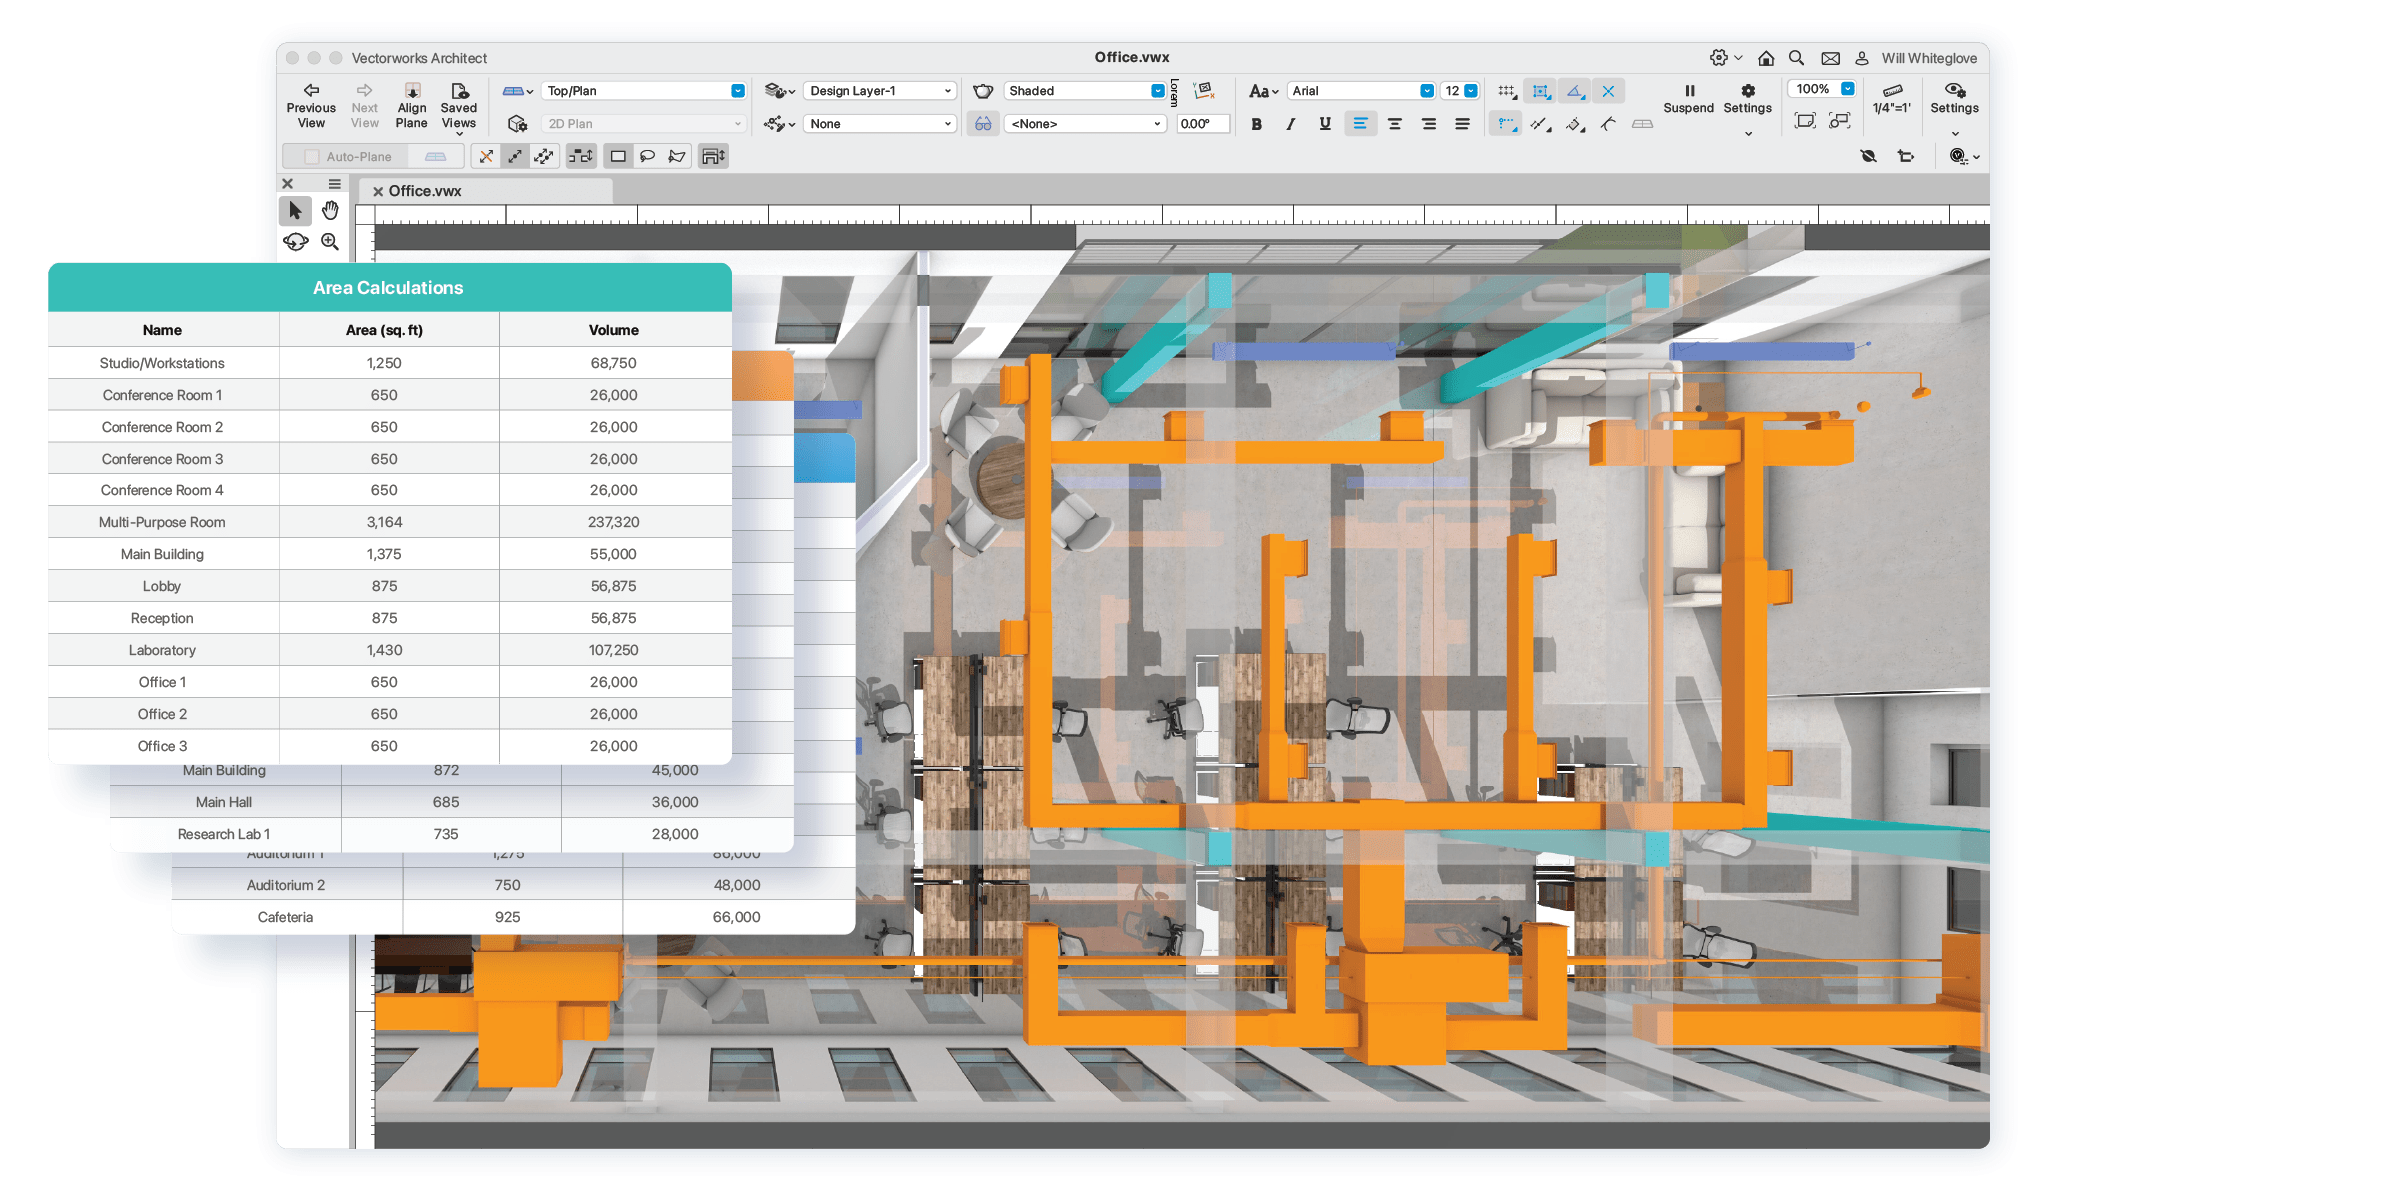
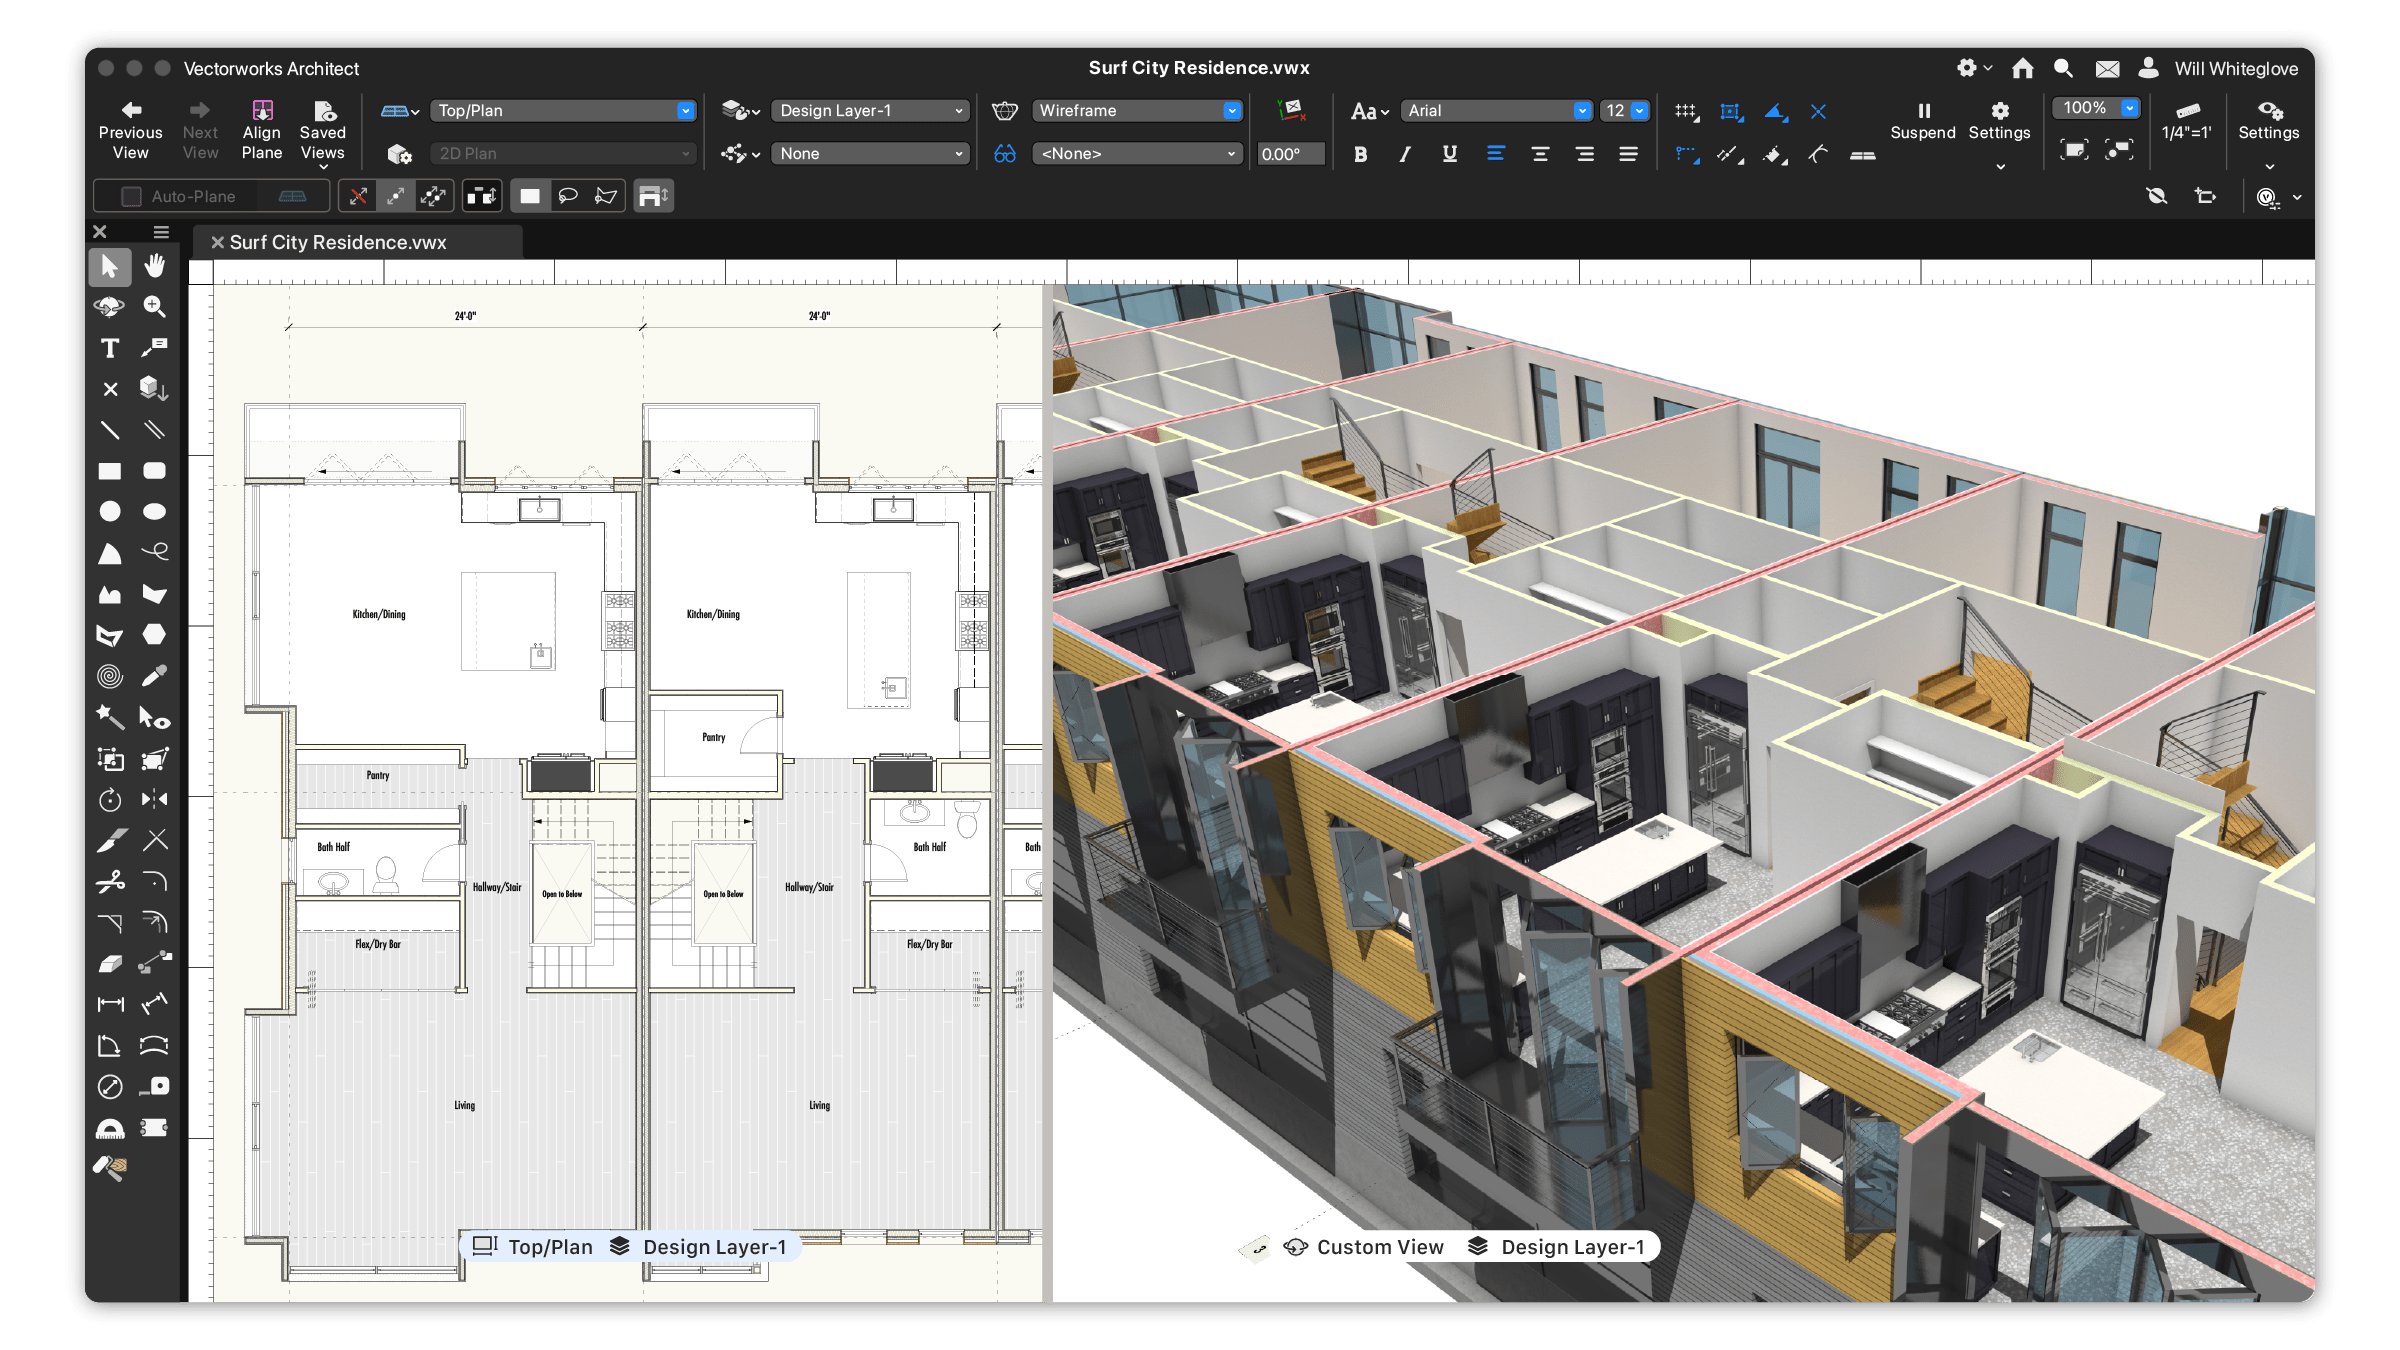
AutoCAD’s 3D modeling isn’t intuitive. Working in both 2D and 3D often means doing the work twice. With Vectorworks, you can design within a single, coordinated model where 2D drawings and 3D views stay linked—ensuring changes made to one are automatically reflected in the other. Reduce errors, iterate faster, and cut friction from your process. 

Elevate Every Project

Control line thickness, gradients, imagery, and transparency directly in your drafting environment to create clear, polished drawings without leaving Vectorworks. Use a built-in rendering engine to create photorealistic and sketch-style renderings, and produce legible technical documentation without needing to export to Illustrator or Photoshop. 

1/7

VANCOUVER CONVENTION CENTER EXPANSION PROJECT | COURTESY OF PWL PARTNERSHIP LANDSCAPE ARCHITECTS, INC.

My managing partners were both AutoCAD users from way back. I think what persuaded them to get into Vectorworks is its ability to be a little more fluid as a design tool, particularly in the early stages.

Christopher Rowe, Low Hammond Rowe Architects

Go From CAD to BIM In One Software

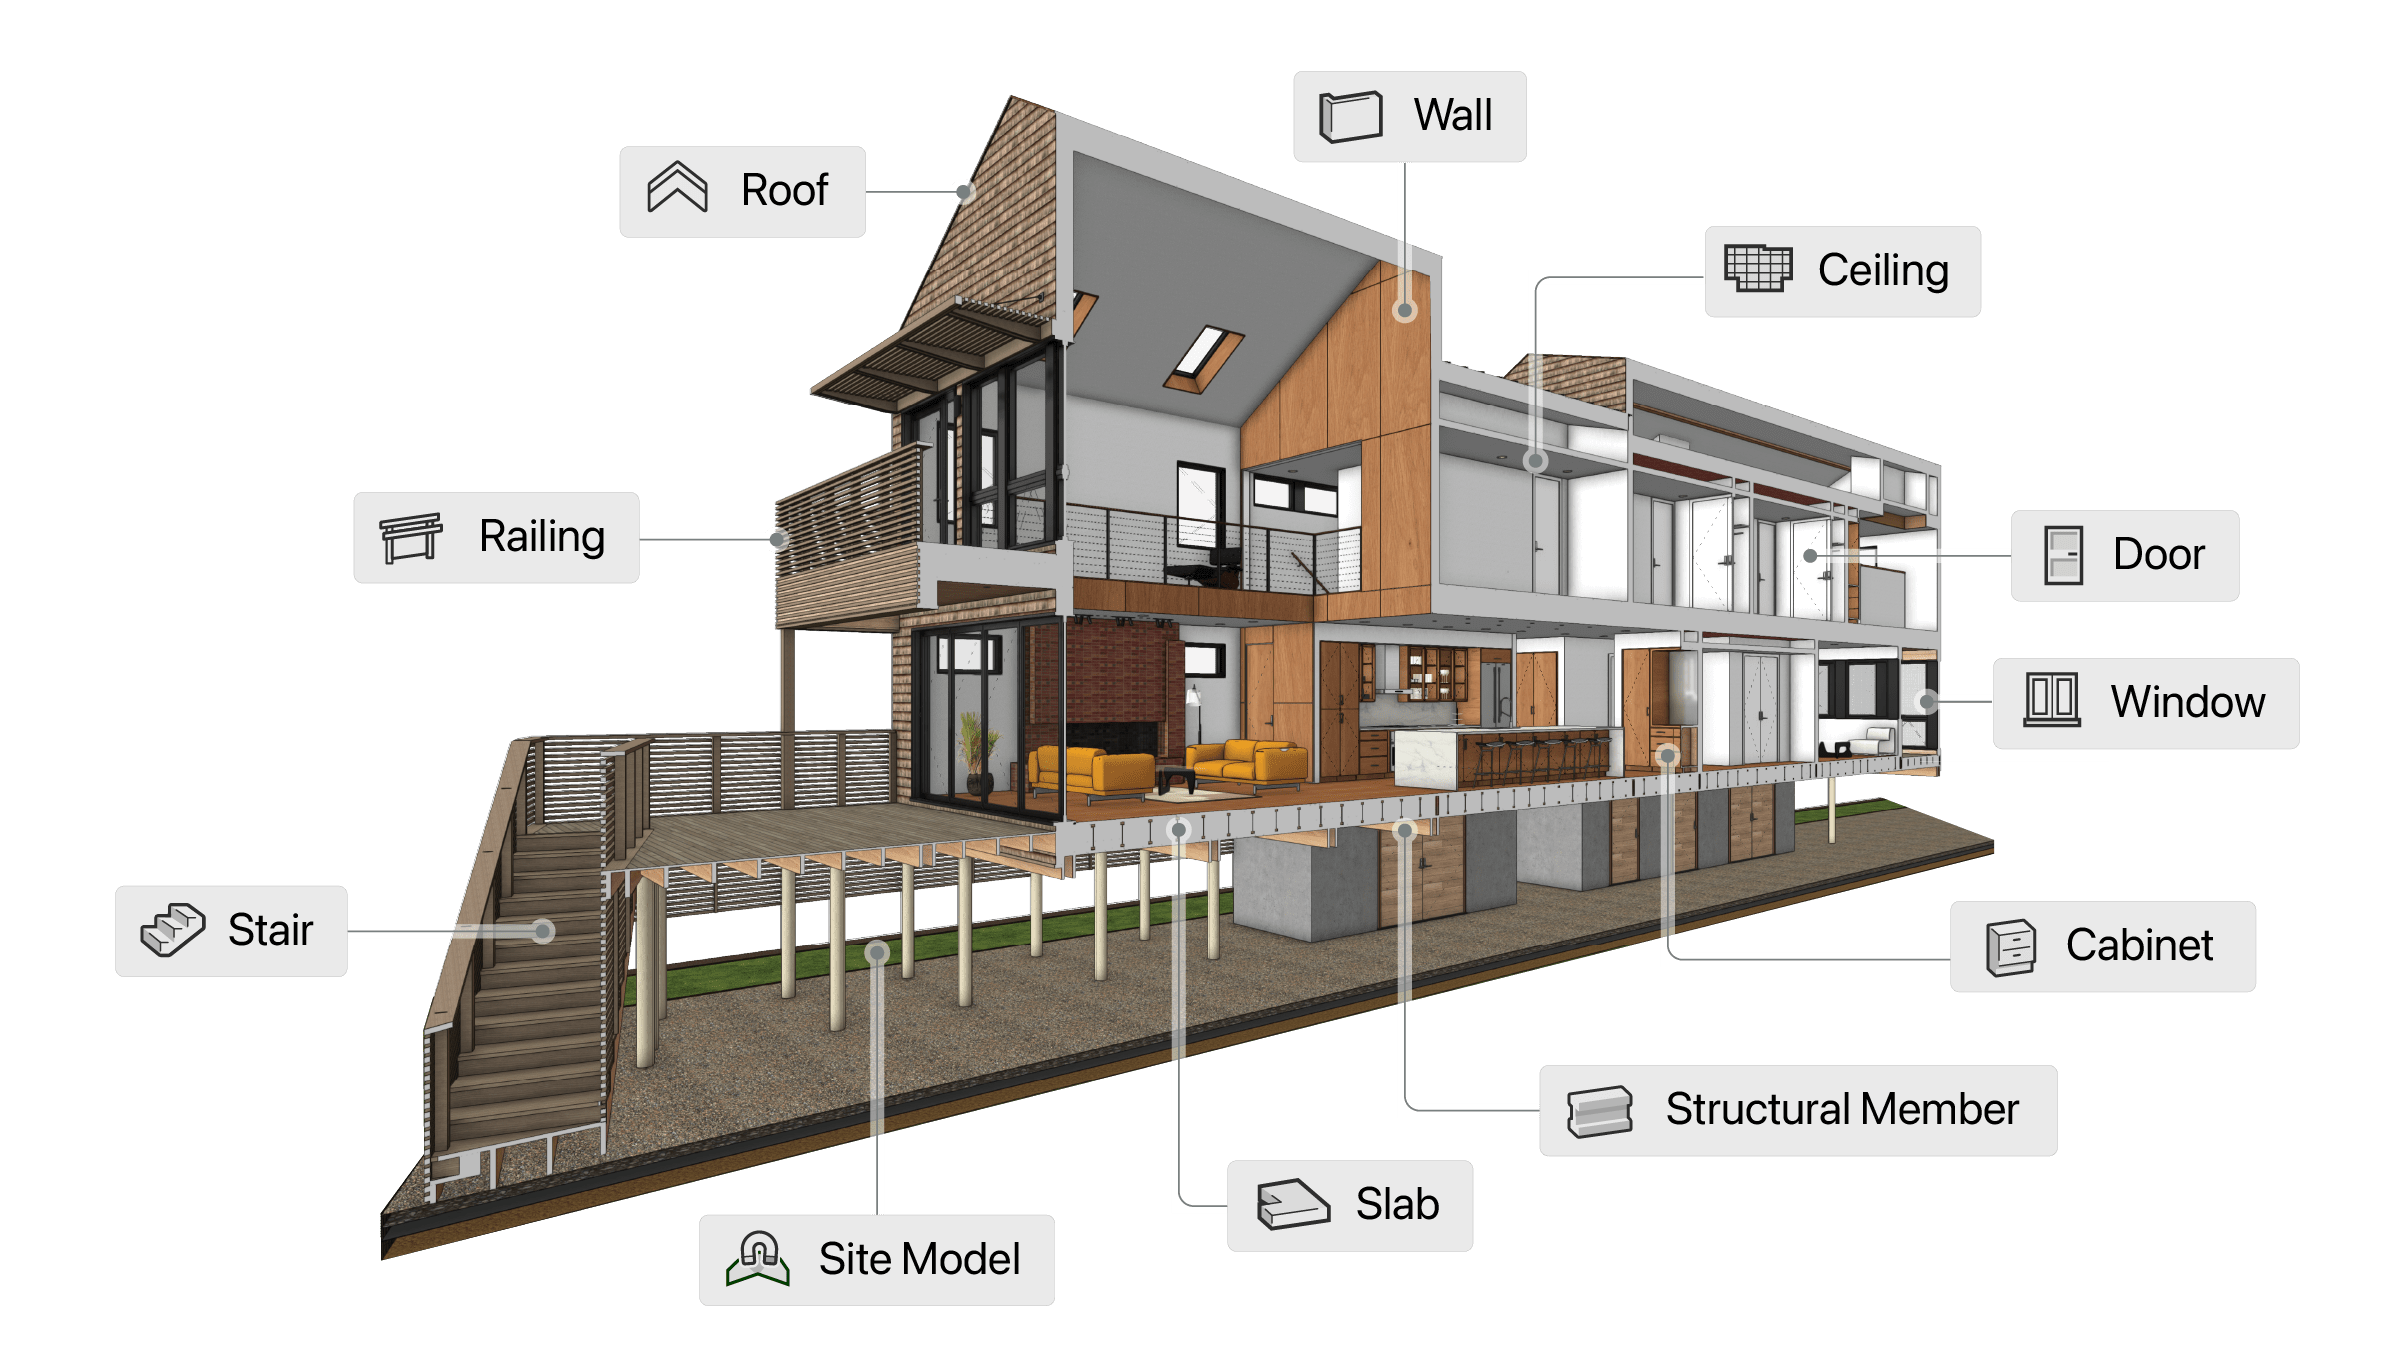
Bring BIM into your design process with an AutoCAD alternative built for more than drafting. With Vectorworks, geometry and data stay connected as your project evolves—making it easy to generate BIM-ready files and documentation in moments. 

Leverage Tools Built for Your Industry

Go beyond generic CAD with the purpose-built AutoCAD alternative for architecture, landscape, and entertainment design—giving you all the specialized toolsets and content needed to keep your projects aligned with industry standards from start to finish. 

Top plan view of a room with callouts, showing collaborative comments from an electrical engineer, interior designer, and architect.

Work With Anyone

Easily collaborate on and share files with an AutoCAD alternative that reads and writes DWG cleanly, allowing you to move off AutoCAD without forcing anyone else in your workflow to change their tools. Enjoy a variety of import/export options, including support for openBIM and IFC, as well as Revit, SketchUp, Rhino, Photoshop, and Cinema4D. 

We have more control over going from 2D to 3D without workarounds or pauses. Having a sophisticated program that we can grow into, rather than grow out of, is critical.

Gabriel Blackburn, Eastlake Studio

Start Where You Are, Grow When You’re Ready

Start with the tools that fit how you work today. Level up with more advanced capabilities when you need them.

Fundamentals

Best for Modern 2D + 3D CAD

Free yourself from the limitations of traditional CAD with a modern, integrated workspace that’s ready to evolve when you are.

  • Clean, professional 2D drafting
  • Versatile parasolid 3D modeling
  • Cloud and mobile workflows
  • Mac and Windows native
  • Import/export AutoCAD, Rhino, FBX, USD
  • Forward-compatible with Architect + Design Suite

Architect

Best for Architectural BIM

Sketch, draw, and model in an environment that seamlessly blends design freedom with BIM intelligence.

  • Includes all Fundamentals capabilities
  • Data-rich architectural objects for core and shell design
  • Automated documentation and 2D drawings
  • Collaboration with IFC, Revit, SketchUp, Point Cloud
  • Advanced visualization
  • Sustainability and quality assurance
  • Interior design capabilities

Design Suite

Best for Multi-discipline Work

Expand your creative reach with software that connects architecture, landscape, and experiential design in one environment.

  • Includes all Architect capabilities
  • Landscape and site design tools
  • Entertainment lighting and rigging
  • Ideal for any project type or complexity
  • Most cost-effective option (three solutions in one)

Experience a Powerful AutoCAD Alternative

Spend less time juggling tools and more time bringing your ideas to life with design software that does it all.